Concrete Slabs & Pads
Concrete Slabs and Pads in Central Ohio
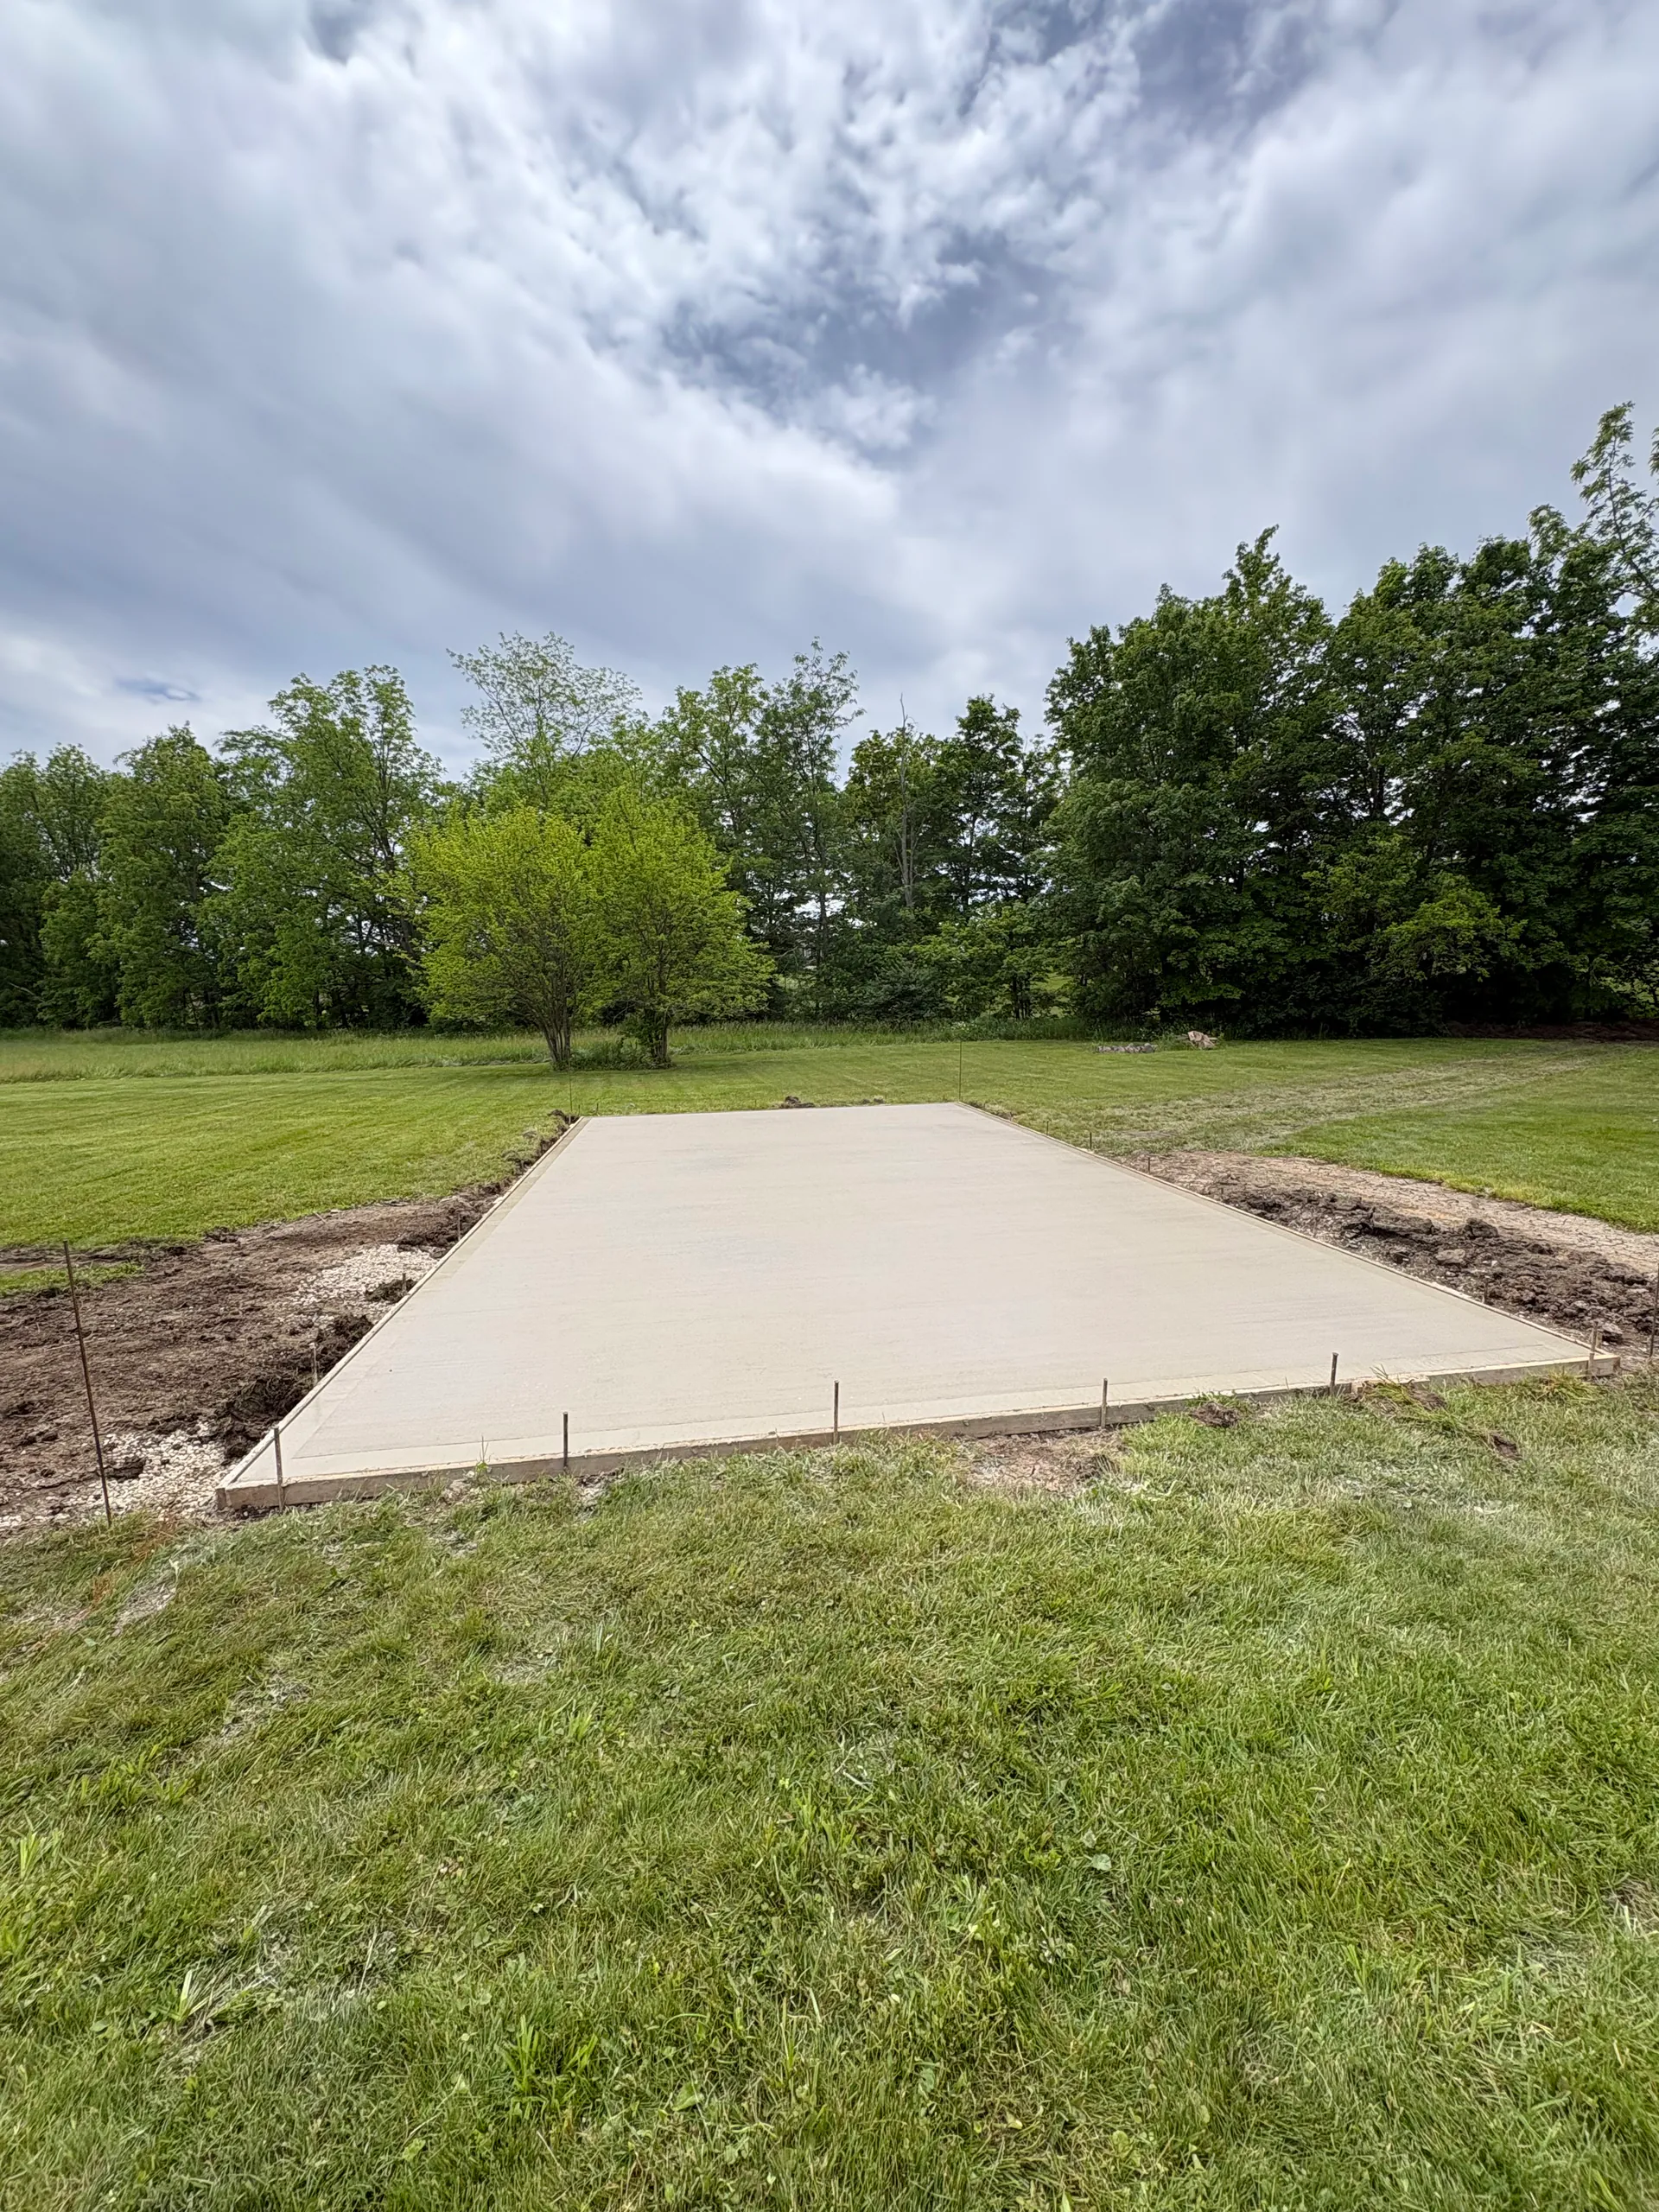
Trinity Handyman coordinates residential concrete slabs and pads throughout Central Ohio for sheds, garages, equipment, storage, hot tubs, outdoor projects, and other property-specific uses.
Residential Slab and Pad Services
Concrete slabs planned for the intended use
Your project is coordinated by Trinity Handyman and completed by an experienced independent concrete team. From a utility pad to a detached garage slab, the site, intended use, access, drainage, and project details are reviewed before approved work moves forward.
Projects may include new slabs, replacement, extensions, and suitable repairs. The scope is tailored to the property and use rather than assuming every slab or pad needs the same preparation or construction details.
For more project types, explore all residential concrete services.
Shed and Outbuilding Slabs
Plan a residential slab around the structure, location, access, and project-specific requirements.
Garage and Workshop Slabs
Evaluate detached garage or workshop concrete around the intended structure and use.
Hot-Tub and Equipment Pads
Coordinate pads for hot tubs, generators, HVAC equipment, and other confirmed uses.
Storage and Outdoor Pads
Add useful concrete surfaces for storage, trash cans, grills, outdoor kitchens, and recreation.
Replacement and Extensions
Replace deteriorated concrete or extend an existing slab when the site supports the work.
Suitable Repair Projects
Address isolated damage when a focused repair or sectional replacement is practical.
Planning for the Intended Use
Confirm what the slab needs to support before the scope is set
Slab and pad planning starts with the intended structure or equipment. Dimensions, weight and load distribution, manufacturer specifications, vehicle or equipment access, doors and gates, drainage, grade, utility connections, future expansion, property access, and local setback or permit requirements can all affect the project.
A standard slab is not automatically suitable for a garage, shed, hot tub, vehicle lift, heavy equipment, generator, masonry construction, or future room addition. Structural loads, soil conditions, frost exposure, and local requirements must be evaluated for the specific use. Trinity does not provide engineering or architectural services unless separately contracted.
Site Preparation and Base Conditions
Preparation below the concrete matters as much as the finished surface
Existing soil, excavation, compaction, a prepared base, drainage, frost exposure, reinforcement, concrete thickness, edge or footing requirements, connections to existing concrete, equipment access, weather, and local requirements are reviewed for the specific project.
The concrete team evaluates the property conditions and coordinates details appropriate for the intended use. Construction specifications are confirmed per project rather than published as universal requirements.
Finish and Surface Options
Choose a finish that fits the use and appearance of the project
Finish selections can support the look, texture, and maintenance preferences of a slab or pad. The final recommendation depends on the design, intended use, project conditions, and the surface you want to maintain over time.
Traditional Broom Finish
A practical textured finish for many residential slabs and pads.
Smooth or Utility Finishes
Utility-oriented finish options may be appropriate for selected indoor or outdoor projects.
Colored or Stamped Concrete
Decorative color and stamped options may be available when the design and site are suitable.
Exposed Aggregate and Accents
Exposed aggregate, borders, and accents can add visual interest to selected surfaces.
Repair, Extension, or Replacement
Choose the practical path for aging or undersized concrete
Cracking alone does not always mean the entire slab must be replaced. A site review helps distinguish isolated damage that may be suitable for repair from conditions that make sectional replacement, an extension, or complete replacement worth considering.
- Isolated cracking, broken edges, or focused surface deterioration
- Settlement, poor drainage, or repeated patch failures
- Slabs that are undersized or unsuitable for the intended load
- Connections between new and existing concrete
- Changes to the intended structure, equipment, or use of the area
Permits, Setbacks, and Project Coordination
Confirm property-specific requirements before work is scheduled
Accessory buildings and equipment installations may require permits, approvals, or other coordination. Local zoning and setback rules vary, while utility locations and equipment specifications can affect the scope.
Project requirements must be confirmed for the specific property and intended use. Trinity coordinates communication and the concrete team handles permit coordination as appropriate for the confirmed scope; permit approval is not guaranteed.
Curing, Scheduling, and Return to Use
Plan around project-specific instructions
Concrete curing and return-to-use timing depend on the mix, weather, dimensions, finish, intended use, and project conditions. The concrete team will provide project-specific instructions before structures, equipment, vehicles, hot tubs, or other heavy loads are placed on the new slab.
Scheduling depends on project scope, season, weather, permit requirements, equipment specifications, and current availability.
Frequently Asked Questions
Concrete slab and pad questions from Central Ohio homeowners
What types of concrete slabs and pads do you install?
Projects can include slabs and pads for sheds, detached garages, workshops, hot tubs, generators, HVAC equipment, storage, grills, outdoor kitchens, and other property-specific uses. The intended use and site conditions are reviewed before the scope is confirmed.
Can you install a concrete slab for a shed?
Yes. Shed slabs can be evaluated around the structure dimensions, manufacturer guidance, soil, drainage, access, local rules, and the way the shed will be used. Requirements vary by project.
Do you install detached garage or workshop slabs?
Detached garage and workshop slabs can be evaluated for suitable residential projects. Dimensions, structural loads, base preparation, reinforcement, joints, utility needs, frost exposure, and local requirements must be confirmed for the intended use.
Can you install a concrete pad for a hot tub?
A hot-tub pad is evaluated around the equipment specifications, filled weight, load distribution, dimensions, site access, drainage, electrical coordination, and local requirements. A standard slab is not assumed suitable without that review.
Do you install generator or equipment pads?
Generator, HVAC, and other equipment pads may be included in suitable projects. Equipment specifications, utility connections, manufacturer requirements, access, drainage, and placement rules are confirmed before work moves forward.
How is the required slab thickness determined?
Thickness, reinforcement, base preparation, joints, edges, and any footing requirements depend on the intended structure or equipment, loads, soil, drainage, frost exposure, local requirements, and project conditions. The team evaluates the specific use rather than applying a universal specification.
Can an existing slab be extended?
Many existing slabs can be evaluated for extension when the property layout, drainage, intended use, and connection details support the work. The team reviews the existing concrete and new scope before making a recommendation.
Should a damaged slab be repaired or replaced?
That depends on the cause and extent of the damage. Isolated cracks, edges, or sections may be suitable for repair, while settlement, poor drainage, repeated patch failures, widespread deterioration, undersized concrete, or an unsuitable intended load can make replacement more practical.
What finish options are available?
Options can include a traditional broom finish, smooth or utility-oriented finishes where appropriate, colored concrete, stamped concrete, exposed aggregate, and selected decorative borders or accents. The best option depends on the design, intended use, appearance, texture, and maintenance preferences.
How are drainage and grading handled?
Drainage and grading are reviewed as part of the project evaluation. Existing grade, water movement, soil, nearby structures, utility locations, and connections to other concrete can all affect the scope and recommended preparation.
Are permits required?
Some accessory-building, equipment, and concrete projects may require permits, approvals, or other coordination. Requirements can depend on the municipality or township, zoning, setbacks, intended use, and connected utilities. Approval is not assumed and is confirmed for the specific project.
How long before equipment or a structure can be placed on the slab?
Concrete curing and return-to-use timing depend on the mix, weather, dimensions, finish, intended use, and project conditions. The concrete team will provide project-specific instructions before structures, equipment, vehicles, hot tubs, or other heavy loads are placed on the new slab.
Can a slab connect to an existing driveway, patio, or walkway?
Connections to existing concrete can be considered when the layout, drainage, existing conditions, and project purpose support the work. The team reviews the connection details and finish options before the scope is confirmed.
Do utilities need to be located before excavation?
Utility locations should be confirmed before excavation where applicable. Electrical, gas, plumbing, HVAC, drainage, and other connections can affect the project scope, but Trinity does not perform utility locating itself.
Ready To Start Your Project?
Let's take care of it for you.
Whether your project takes an hour or a week, Trinity Handyman is ready to help. Contact us today for your free estimate.